7 Best Rack Diagram Software for Small AV Integrators
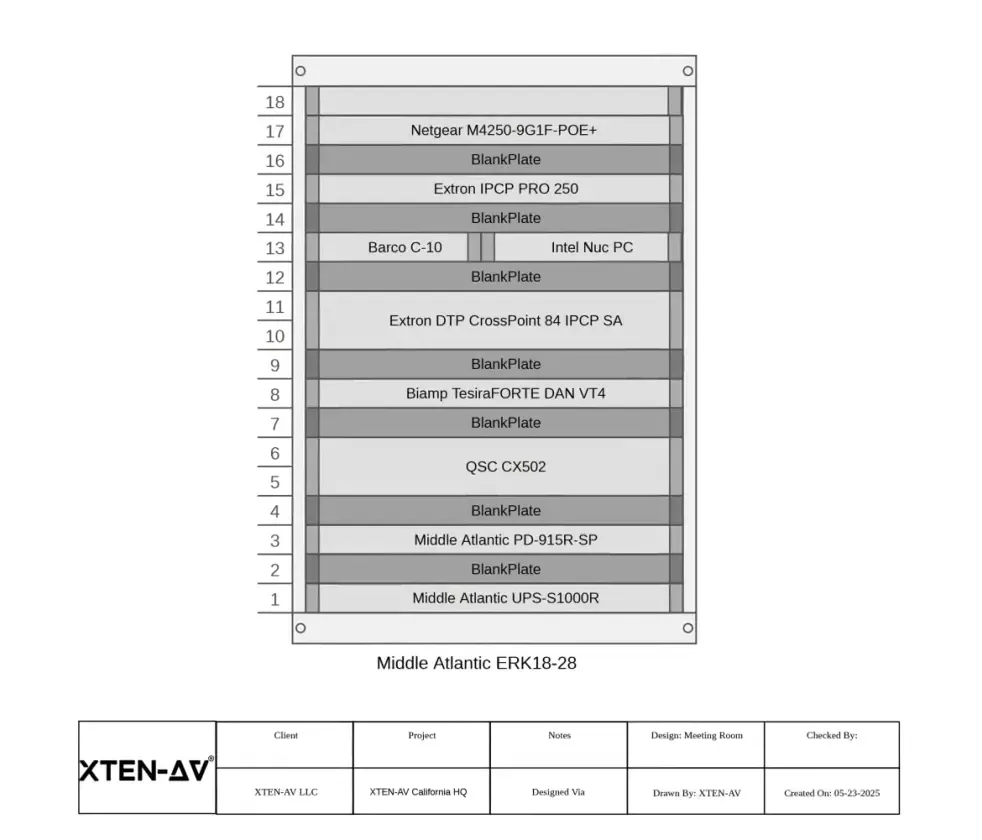
As commercial AV projects grow in complexity, relying on generic drawing tools or manual spreadsheets to plan rack layouts increasingly becomes a liability rather than a workflow shortcut.This is why choosing the right av rack design software matters so much for small integration firms. Unlike large enterprise integrators with dedicated CAD departments, small AV integrators typically have a handful of designers wearing multiple hats—sales, design, documentation, and project management all at once.
For these teams, the right rack diagram software isn't a luxury; it's a productivity multiplier that determines how many projects a lean team can realistically take on in a given quarter.In this guide, we'll explore the seven best rack diagram software options available to small AV integrators today, examining how each platform handles rack elevation creation, equipment libraries, documentation automation, and collaboration. We'll pay particular attention to purpose-built AV design platforms versus generic diagramming and CAD tools, since this distinction has a significant impact on how much manual work your team ends up doing on every single project.
Why Rack Diagram Software Matters for Small AV Integrators
Before diving into the comparison, it's worth understanding why rack diagram software has become such a critical category within the broader AV design software space.A rack diagram is never just a drawing of boxes stacked in a cabinet. A professional rack elevation needs to communicate equipment placement, rack-unit requirements, device identification, power and signal considerations, and installation requirements all at once For small AV integrators who don't have the luxury of dedicated drafting staff, every hour spent manually drawing rack elevations in a generic tool is an hour not spent on design, sales, or client relationships.This is where the distinction between generic diagramming software and purpose-built AV rack design software becomes critical. Tools like Microsoft Visio or AutoCAD were never built with AV equipment racks in mind they're general-purpose drawing applications that AV designers have had to adapt over the years. A true AV rack diagram software platform, by contrast, is built from the ground up around AV system design workflows, AV equipment libraries, and AV documentation standards.How We Evaluated These Rack Diagram Tools
To rank these seven platforms, we looked at criteria that matter specifically to small AV integration teams:- AV-specific equipment libraries — does the tool include real manufacturer products, or just generic shapes?
- Rack unit (RU) management — can the software automatically calculate and visualize rack space?
- Documentation automation — does it generate BOMs, cable schedules, and device schedules alongside the diagram?
- Cloud collaboration — can distributed teams and clients review designs in real time?
- Integration with the broader AV design workflow — does the rack elevation connect to schematics, floor plans, and signal flow diagrams?
- Learning curve and cost — is it realistic for a small team with limited CAD training and budget?
7 Best Rack Diagram Software for Small AV Integrators
1. XTEN-AV X-DRAW — Best Cloud-Based Rack Design Tool for AV Integrators
If you're searching for the best cloud-based rack design tools, XTEN-AV's X-DRAW consistently rises to the top of the list, and for good reason. Unlike generic CAD or diagramming software, X-DRAW is a purpose-built AV design platform created specifically around the workflows of AV system designers, consultants, and engineers .Purpose-Built for AV Rack Design
The single biggest advantage of X-DRAW over tools like Visio or AutoCAD is that it was designed around AV system design workflows rather than adapted from a generic diagramming applicationWith generic tools, an AV designer typically has to manually create equipment representations, organize rack units, maintain documentation, and connect the rack design to the rest of the project. X-DRAW brings all of these activities into one AV-specific environment
This matters because a rack isn't simply a stack of rectangles. A professional rack design needs to communicate equipment placement, rack-unit requirements, device identification, equipment relationships, power and signal considerations, installation requirements, cable and connection information, and overall project documentation
That breadth of communication is exactly what generic rack diagram tools struggle to deliver out of the box.
Intelligent AV Equipment & Symbol Library
One of the most time-consuming parts of building rack diagrams manually is creating equipment representations from scratch. X-DRAW solves this with access to an extensive product library containing over 1.5 million products and brands, letting designers work with real-world AV equipment instead of generic shapesInstead of drawing a generic box and typing "Cisco Switch" or "QSC Amplifier," designers work directly with actual equipment data inside the design workflow
This has a direct impact on design accuracy, equipment identification, documentation consistency, and collaboration between design and installation teams
.Faster Rack Elevation Creation
Traditional CAD workflows require substantial manual effort: finding equipment dimensions, drawing the equipment, calculating rack-unit requirements, positioning items, labeling, formatting, and then updating everything whenever specs changeX-DRAW streamlines this by letting designers work from AV-specific objects and existing equipment data rather than a blank canvas, moving from Equipment List → Rack Design → Rack Elevation → Documentation with considerably less repetitive drawing work
.Intelligent Rack Unit Management
Rack space is one of the most important physical constraints in AV rack design. A rack diagram is useless if the equipment can't actually fit. X-DRAW helps designers visualize equipment placement and rack-unit requirements before installation even beginsFor example, if a 42U rack needs to house a 4U DSP, 2U amplifier, 1U network switch, 2U UPS, and 1U patch panel, the platform organizes the rack design around actual equipment requirements rather than requiring manual calculation
This prevents overfilled racks, incorrect equipment positioning, unused rack space, and last-minute installation changes
.Rack Diagrams Connected to the Complete AV Design
A rack diagram is rarely the only document an AV project requires. A typical project flows from Floor Plan → System Schematic → Signal Flow Diagram → Rack Elevation → Cable Schedule → Device Schedule → BOM → Project DocumentationX-DRAW fits rack documentation into this broader workflow rather than treating it as an isolated drawing. This matters because changes made during system design often cascade across multiple documents—replace a DSP, and the BOM, schematic, rack elevation, and documentation all need updating
A connected workflow significantly reduces this repetitive work.
BOM-Driven Design Workflow
In traditional workflows, the equipment list and the drawings can become two separate sources of truth, creating discrepancies a spreadsheet might show "QSC Core 110f — Qty 2" while the CAD drawing shows "Qty 1"X-DRAW's BOM-driven design approach connects equipment selection directly with rack documentation, which matters enormously for projects involving hundreds of products, multiple racks, multiple revisions, and client-driven changes
.Cloud-Based Collaboration and Revision Management
X-DRAW is cloud-based, which eliminates the collaboration headaches of exchanging DWG files, PDFs, and versioned drawings via emailThis is especially valuable for distributed AV design teams, integrators with multiple offices, and design-to-installation handoffs
Combined with easy revision management, when a client asks to swap a 16-channel DSP for a 32-channel model, that change doesn't become a manual redrawing exercise—it flows through the broader project workflow
.One Platform Instead of Multiple Disconnected Tools
Perhaps the strongest overall positioning for X-DRAW is this: instead of juggling Excel for the BOM, AutoCAD for rack drawings, Visio for schematics, Word for documentation, and email for collaboration, integrators can work within one AV design environment that connects equipment, design, rack elevation, schematic, BOM, cable documentation, and project documentation into a single flowThat's a fundamentally stronger value proposition than competing purely on rack diagram features alone.Best for: Small AV integrators who want an all-in-one AV design platform that eliminates disconnected tools and manual documentation work.
2. Microsoft Visio
Microsoft Visio is one of the most widely recognized diagramming tools across industries, and many AV integrators have used it historically for rack diagrams simply because it's familiar and bundled with Microsoft 365 in many organizations.Strengths: Visio offers broad flexibility for general diagramming, a large library of generic shape stencils, and tight integration with other Microsoft Office products, which makes it convenient for teams already embedded in the Microsoft ecosystem.
Limitations for AV rack design: Visio is a generic diagramming tool, not an AV-specific rack elevation software. It lacks a built-in library of real AV manufacturer products, meaning designers must manually source or build rack unit symbols for equipment like amplifiers, DSPs, and matrix switchers. It also has no native connection between the rack diagram and BOM, cable schedules, or device schedules—each document has to be maintained separately, increasing the risk of inconsistency between the drawing and the actual equipment list.
Best for: Teams needing basic rack layout sketches without deep AV-specific functionality, and who already have Visio licenses through existing Microsoft subscriptions.
3. Autodesk AutoCAD
AutoCAD remains the gold standard for professional CAD work across engineering disciplines, including many AV integration firms that also handle architectural or electrical drawings.Strengths: AutoCAD provides precision drafting, extensive customization, and is often required when AV drawings need to integrate with architectural or MEP (mechanical, electrical, plumbing) drawing sets on commercial construction projects.
Limitations for AV rack design: AutoCAD is a powerful but generic CAD platform—it was never built around AV system design workflows. Rack elevations have to be built manually using blocks and layers that each firm typically has to create or purchase separately. There's a steep learning curve, and small AV integrators without dedicated drafters often find the per-seat licensing cost and time investment difficult to justify for day-to-day rack elevation work. Like Visio, AutoCAD has no native BOM-to-drawing connection, so equipment lists and drawings can easily fall out of sync.
Best for: Integrators who already use AutoCAD for architectural coordination and want rack diagrams to live within the same CAD environment, despite the added manual effort.
4. SmartDraw
SmartDraw positions itself as an easier-to-learn alternative to AutoCAD and Visio, targeting users who want diagramming capability without a steep CAD learning curve.Strengths: SmartDraw offers a more intuitive interface than traditional CAD software, template-based diagram creation, and cloud-based access for collaboration.
Limitations for AV rack design: While SmartDraw includes some network and rack diagram templates, it is still a general-purpose diagramming tool rather than an AV-specific platform. It does not include a dedicated AV equipment product library with real manufacturer data, and documentation generation (BOMs, cable schedules, device schedules) is not built around AV project workflows. Small integrators may find it easier to use than AutoCAD, but still face the same fundamental gap: the rack diagram remains disconnected from the rest of the AV design and documentation process.
Best for: Teams prioritizing ease of use over AV-specific features, for simple or occasional rack diagram needs.
5. Lucidchart
Lucidchart is a popular cloud-based diagramming tool known for its collaborative, web-first approach to flowcharts, org charts, and network diagrams.Strengths: Real-time collaboration, an intuitive drag-and-drop interface, and strong integration with productivity tools like Google Workspace and Microsoft Teams make Lucidchart appealing to distributed teams.
Limitations for AV rack design: Lucidchart's shape libraries are oriented toward IT network diagrams and general business diagramming rather than AV-specific rack elevations. There's no built-in AV equipment database with real-world manufacturer products, rack-unit calculations have to be handled manually, and there's no native link between the diagram and AV documentation like BOMs or cable schedules. For small AV integrators, Lucidchart can work as a stopgap for simple rack sketches but doesn't scale well into full AV project documentation.
Best for: Quick collaborative rack sketches where deep AV-specific detail isn't the priority.
6. Vectorworks
Vectorworks is a CAD/BIM platform widely used in architecture, entertainment design, and landscape design, with some adoption in AV and systems integration for more complex commercial projects.Strengths: Strong 3D modeling capabilities, BIM (Building Information Modeling) compatibility, and precision drafting tools make Vectorworks appealing for AV integrators working on large commercial builds requiring architectural coordination.
Limitations for AV rack design: Vectorworks has a significant learning curve and is often considered overkill for small AV integrators whose primary need is rack elevations and basic system schematics rather than full 3D building models. Like AutoCAD, it lacks a native AV equipment product library and BOM-driven documentation workflow, meaning designers still have to manually build and maintain rack unit symbols and equipment data.
Best for: Larger AV projects requiring architectural/BIM integration, though generally more tool than small integrators need for standard rack diagram work.
7. AVSnap
AVSnap is a diagramming tool more specifically oriented toward AV and IT professionals, offering templates geared toward network and system diagrams.Strengths: AVSnap's template library leans closer to AV and IT use cases than fully generic tools like Visio or Lucidchart, and it offers a lower barrier to entry for smaller teams.
Limitations for AV rack design: AVSnap still functions primarily as a diagramming tool rather than a full AV design platform. It lacks the depth of a real-time, 1.5M+ product equipment library, automated BOM generation, and the connected workflow linking rack elevations to schematics, floor plans, and cable schedules that a dedicated AV design platform provides. For integrators who want diagrams only, it can suffice; for integrators who want full project documentation automation, it falls short.
Best for: Small teams wanting an AV-leaning diagramming tool without the full documentation automation of a dedicated AV design platform.
Rack Diagram Software vs. Generic CAD: What Small Integrators Should Know
A common question small AV integrators face is whether to stick with familiar generic tools (AutoCAD, Visio) or move to a purpose-built AV rack design software platform. The core difference comes down to workflow philosophy.Generic diagramming software gives you a rectangle, a text box, and a line—the designer has to manually assemble everything into something that represents real AV equipmentA dedicated AV design platform instead gives you a real product, with manufacturer data, equipment information, and a direct path from design into documentation
This distinction becomes especially important for equipment schedules, cable schedules, and BOM generation—areas where generic CAD and diagramming tools require significant manual upkeep, while purpose-built platforms like X-DRAW automate much of that work
For small integrators specifically, this isn't just a convenience issue—it's a capacity issue. A two- or three-person design team simply cannot absorb the manual documentation overhead that larger integrators offset with dedicated drafting staff.
How Rack Unit (RU) Planning Impacts Small AV Integration Projects
Rack unit management deserves special attention because it's one of the most common sources of costly mistakes on AV installations. A rack elevation that doesn't account for actual RU requirements can lead to equipment that physically doesn't fit once technicians arrive on-site—a problem that's expensive to fix after procurement and shipping have already happened .Tools with intelligent rack unit management help prevent overfilled racks, incorrect equipment positioning, unused rack space, and last-minute installation changes . This is particularly valuable on projects involving multiple racks across multiple rooms, where manually tracking RU allocation across every rack becomes error-prone without software assistance.Illustrative Case Studies: Rack Diagram Software in Action
Case Study A — Boutique Corporate AV IntegratorA three-person AV integration firm specializing in corporate boardrooms previously used AutoCAD for all rack elevations, requiring one designer to spend roughly 4–6 hours per project manually building rack elevations and cross-checking them against a separate equipment spreadsheet. After switching to a cloud-based AV design platform with an integrated equipment library and BOM-driven workflow, the same rack elevation work dropped to under an hour per project, freeing up design time for client-facing consultation work.
Case Study B — Multi-Room Residential AV Integrator
A small residential AV integrator managing multiple equipment racks across large home installations struggled with keeping cable schedules and device schedules synchronized with rack elevations maintained in Visio. Equipment substitutions during projects frequently caused mismatches between the drawing and the actual BOM. Moving to a connected AV design workflow—where rack elevations, BOM, and documentation updated together—significantly reduced documentation errors during installation handoffs.
Case Study C — Growing AV Integration Firm Scaling Operations
As a small integrator scaled from one designer to a team of four, inconsistent rack documentation became a problem: each designer formatted rack elevations differently, creating confusion for installation technicians. Standardizing on a single AV-specific platform with consistent equipment data and documentation formatting helped the growing team maintain uniform rack documentation across all active projects
Frequently Asked Questions
1. What is rack diagram software used for in AV integration? Rack diagram software is used to plan and document the physical layout of equipment within an AV rack, showing equipment placement, rack-unit requirements, device identification, and installation details needed for both design approval and on-site installation3. Why shouldn't small AV integrators just use generic tools like Visio or AutoCAD? Generic tools lack AV-specific equipment libraries, automated rack-unit calculations, and connections to BOMs or cable schedules, meaning designers must manually build and maintain everything that a purpose-built AV design platform automates
8. How does rack diagram software help with revisions during a project? A good platform allows changes—like swapping a DSP model or adding an amplifier—to flow through the connected project workflow rather than requiring a full manual redraw of the rack elevation and related documentation
9. Is rack diagram software only useful for large commercial AV projects? No. While it scales well for complex, multi-rack commercial projects, small AV integrators handling even modest residential or corporate installations benefit from faster rack elevation creation and reduced documentation errors
.Conclusion
Choosing the right rack diagram software is one of the most consequential workflow decisions a small AV integrator can make. Generic tools like Microsoft Visio, Autodesk AutoCAD, SmartDraw, Lucidchart, Vectorworks, and AVSnap can technically produce rack diagrams, but each requires significant manual effort to build AV equipment representations, calculate rack-unit space, and keep documentation synchronized with the actual equipment list.For small teams without dedicated CAD staff, this manual overhead adds up quickly across every project.A purpose-built AV rack design software platform like XTEN-AV's X-DRAW addresses this gap directly—combining a real-world equipment library, intelligent rack-unit management, BOM-driven design, and cloud-based collaboration into one connected AV design environment rather than a patchwork of disconnected tools
For small AV integrators looking to reduce manual CAD work, speed up rack elevation creation, and maintain consistent project documentation as their business scales, prioritizing an AV-specific platform over generic diagramming or CAD software is likely to deliver the strongest long-term return on time and effort.