AlarmCAD vs XTEN-AV X-DRAW : Which Fire Alarm Design Software Is Better?
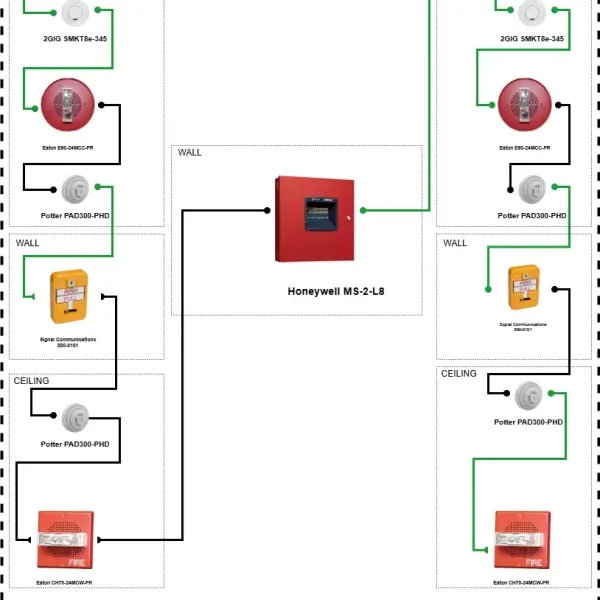
Few decisions shape a low-voltage project as much as the drawing and design platform behind it. It affects how fast you produce drawings, how accurate your calculations are, how cleanly you hand off to installers, and how easily you manage changes. If you work in life-safety design, fire alarm system design software is the toolset that turns a code requirement into a buildable set of drawings, device schedules, and circuit documentation.Two names increasingly appear side by side in search results: AlarmCAD, a specialist CAD-based tool for fire alarm engineering, and XTEN-AV X-DRAW, a cloud-based platform for system schematics, rack elevations, floor plan markups, and BOM-driven documentation. They are not identical products, and the honest answer to "which is better?" depends on what you design. This guide compares them across features, workflows, compliance considerations, collaboration, and cost of ownership, so you can choose with confidence.
Quick Answer: AlarmCAD vs XTEN-AV X-DRAW
- Choose AlarmCAD if your core deliverable is a code-driven fire alarm design that needs voltage-drop calculations, current checks, wire capacitance checks, and battery backup calculations inside a CAD environment.
- Choose XTEN-AV X-DRAW if your team designs and documents AV and broader low-voltage systems and wants cloud access, a 1.5 million-product library, BOM synchronization, automatic cable labeling, rack elevations, floor plan customization, and AI-assisted drawing.
- Use both if your firm delivers fire alarm and AV/low-voltage scopes: a specialist engine for life-safety calculations and a connected platform for system documentation, proposals, and project coordination.
What Is AlarmCAD?
AlarmCAD is specialized fire alarm CAD software built for professionals who design and document fire detection and notification systems. It sits within the broader category of CAD drawing software, electrical CAD software, and fire protection design software, but its focus is narrow and deep: the engineering logic behind a fire alarm system.Its documented capabilities include- Voltage-drop calculations for notification appliance circuits
- Current checks across circuits and loads
- Wire capacitance checks for signaling line circuits
- Battery backup calculations for standby and alarm conditions
- Specialized circuit calculation methods suited to fire alarm design
- Fire alarm parts database and reporting workflows to support schedules and documentation
Where AlarmCAD is strongest
- Fire alarm engineering checks tied to circuit behavior
- Battery and power supply sizing workflows
- Fire alarm drawing workflows aligned with CAD conventions
- Documentation geared toward fire alarm submittals
- Teams that need cloud-first collaboration without managing local files
- Firms that also design AV, control, and other low-voltage systems and want one connected workflow
- Users who want an AV-oriented product library, signal flow diagrams, and rack elevations
- Organizations that want AI-assisted drawing generation from a BOM
What Is XTEN-AV X-DRAW?
XTEN-AV is a platform for the audio visual and low-voltage industry. X-DRAW is its design module, and it is AV system design software and schematic drawing software delivered in the cloud. It is used by AV integrators, AV consultants, AV system designers, and low voltage contractors who need to turn equipment selections into clear, installable documentation.Its core capabilities include:
- Cloud-based design: access projects from anywhere without passing local files around
- Product library: 1.5 million+ products from 5,200+ brands
- BOM synchronization: keep drawings and equipment lists aligned
- Automatic cable labeling and styling: cable IDs and line styles for structured wiring diagrams
- Schematics and signal flow diagrams: product blocks with port information
- Rack elevation drawings with rack unit assignments
- Floor plan upload and customization: DWG, DXF, PDF, PNG, JPG, and SVG
- AI Draw and Search Sense: AI-assisted drawing generation from a BOM and smarter product discovery
- Custom symbols, product blocks, and My Library
- Connected workflows through X-DOC (proposals, BOM management, documentation) and X-PRO (project management and coordination)
Why Choosing the Best Fire Alarm Design Software Matters
Selecting the Best Fire Alarm Design Software is not a cosmetic purchasing decision. The software you choose shapes risk, speed, and profitability.
1. Life-safety accuracy A fire alarm system that fails because a circuit was overloaded, a battery was undersized, or voltage drop was ignored is a serious problem. Tools that automate checks reduce the chance of arithmetic and transcription errors.
2. Code alignment Fire alarm design is tied to NFPA 72, NEC requirements, and the authority having jurisdiction (AHJ). Whatever platform you use, your process must support code-aware documentation and review.
3. Submittal quality Plan reviewers expect clear drawings, device schedules, calculations, and riser diagrams. Cleaner documentation shortens review cycles.
4. Change management Projects change. When a device count shifts or a floor plan is revised, you need an efficient way to update drawings, schedules, and equipment lists without introducing inconsistencies.
5. Collaboration Design teams are distributed, and subcontractors, consultants, and installers all need current information. File-based workflows create version confusion.
6. Total cost of ownership License cost is only part of the picture. Training time, plugin dependencies, hardware requirements, and the hours lost to rework all count.
7. Scope fit Many firms don't only do fire alarm work. If a platform handles only one narrow scope, you may need additional tools for other systems. If a platform handles broader documentation but not specialized calculations, you may need a specialist alongside it.Choosing well means matching software to your actual project mix rather than chasing a single "winner."
How to Evaluate Fire Alarm and Low-Voltage Design Software: A Practical Framework
Rather than comparing feature lists in isolation, use a weighted scorecard. This is a non-commodity approach that most comparison articles skip.
| Criterion | Weight (suggested) | What to ask |
|---|---|---|
| Engineering calculations | 25% | Does it calculate voltage drop, current, battery, capacitance? |
| Code and standards support | 15% | Does it support NFPA 72/NEC workflows and documentation? |
| Drawing productivity | 15% | How fast can you produce layouts, risers, schematics? |
| Product data | 10% | Is the device/product library deep and current? |
| Documentation connectivity | 10% | Do BOMs, schedules, and drawings stay synchronized? |
| Collaboration | 10% | Is it cloud-based? How are versions handled? |
| Automation and AI | 5% | Does it reduce repetitive work? |
| Learning curve and support | 5% | How quickly can new users be productive? |
| Cost of ownership | 5% | Licenses, hardware, training, plugins |
AlarmCAD vs XTEN-AV X-DRAW: Feature Comparison
| Feature | XTEN-AV X-DRAW | AlarmCAD |
|---|---|---|
| Cloud-based access | Yes | Primarily CAD-based |
| AV system schematics | Yes | Not its primary purpose |
| Signal flow diagrams | Yes | Not its primary purpose |
| AV rack elevations | Yes | Not its primary purpose |
| Floor plan customization | Yes | Fire alarm drawing workflows |
| Product library | 1.5M+ products | Fire alarm parts database |
| BOM integration | Yes | Parts and reporting workflows |
| Automatic cable labeling | Yes | Specialized circuit documentation |
| AI-assisted design | Yes | Not established by cited documentation |
| Fire alarm circuit calculations | Not established | Yes |
| Battery backup calculations | Not established | Yes |
| Fire alarm engineering checks | Not established | Yes |
| How to read this table: the two products are strongest in different places. AlarmCAD wins on fire alarm engineering depth. X-DRAW wins on cloud collaboration, product library breadth, BOM-connected documentation, AV and low-voltage schematics, rack layouts, and AI-assisted drawing workflows. |
Deep Dive: Where AlarmCAD Excels
Engineering Calculations
The most important differentiator for AlarmCAD is its focus on calculations that matter in life-safety design:- Voltage-drop calculations help verify that notification appliances at the end of a circuit still receive adequate voltage.
- Current checks help ensure circuits and power supplies are not overloaded.
- Wire capacitance checks matter for signaling line circuits where cable characteristics affect performance.
- Battery backup calculations help size batteries for required standby and alarm durations.
These are not drawing tasks. They are engineering tasks, and a tool that integrates them with drawing workflows reduces the need for separate spreadsheets.
Fire Alarm-Specific Drawing Workflows
Fire alarm drawings follow conventions: device symbols, riser diagrams, circuit annotations, and schedules. A purpose-built tool streamlines these conventions. For designers who produce fire alarm packages every week, that specialization is hard to replace with a general-purpose tool.
Parts and Reporting
A fire alarm parts database and reporting support help produce device counts and schedules, supporting quantity takeoffs and submittals.
Limitations to Consider
- It is CAD-based, which can mean local file management and version handling challenges for distributed teams.
- It is not designed for AV schematics, signal flow diagrams, or AV rack elevations.
- AI-assisted design is not established in the documentation referenced for this comparison.
Why XTEN-AV X-DRAW Is a Strong AlarmCAD Alternative: Features, Benefits & Comparison
When teams build shortlists of the Best Fire Alarm Design Software and adjacent design tools, X-DRAW earns a place for a specific reason. It is one of the strongest platforms for low-voltage and AV system documentation, and it is a compelling alternative for professionals who want to modernize how they draw, document, and coordinate systems. To be precise: it is not a one-to-one replacement for AlarmCAD's specialized fire alarm engineering calculations. It shines in the areas below.
Feature 1: Cloud-Based AV System Design
X-DRAW's cloud architecture removes the friction of desktop-only design workflows. Traditional approaches mean managing local files, transferring drawings between team members, and maintaining multiple versions of project documentation.How it benefits users:
- Access from anywhere: designers work without being tied to a particular workstation.
- Centralized project information: design files, product information, and drawings live inside projects.
- Simplified collaboration: teams work from centralized project data rather than disconnected local files.
- Reduced file management: less time spent distributing updated drawing files.
Feature 2: Extensive Product Library, 1.5 Million Products from 5,200+ Brands
A persistent challenge in system design is finding accurate product information and representing real equipment in drawings. X-DRAW provides access to a library of more than 1.5 million products from over 5,200 brands, functioning as a deep AV product database and AV equipment library.Benefits:
- Product discovery: search equipment from different manufacturers inside the platform.
- Product-specific blocks: use product information and port details to represent equipment in schematics.
- Faster design creation: avoid building every equipment representation by hand.
- Custom product creation: add custom products when a device isn't in the library.
- Reusable product information: store frequently used equipment in My Library.
Feature 3: Automated Bill of Materials (BOM) Synchronization
In disconnected workflows, engineers maintain equipment lists separately from drawings. When equipment changes, multiple documents must be updated manually, and mistakes creep in.X-DRAW connects product information with the design workflow:
- Add products to a project through the product library.
- Build the project's Bill of Materials.
- Bring the products into the drawing editor.
- Create and customize the system schematic.
- Keep product information connected to the project BOM.
- Reduces duplicate data entry
- Helps maintain consistency between equipment lists and drawings
- Makes equipment changes easier to manage
- Provides an organized foundation for project documentation
- Helps sales, engineering, and installation teams work from aligned information
This is true BOM-driven system design, and it is one of the strongest reasons teams evaluate X-DRAW.
Feature 4: Automated Cable Labeling and Styling
Cable identification is critical to professional documentation. When a project contains many devices, signal paths, and connections, poorly organized cable documentation makes installation and troubleshooting harder.
Key capabilities:
- Create cable connections between system devices
- Apply cable IDs to identify individual connections
- Organize cable representations using different line styles
- Create wiring diagrams and signal flow diagrams
- Schedule and manage cable information through the design workflow
Feature 5: AV Schematic and Signal Flow Diagram Creation
Schematics communicate how equipment connects and how signals move through an installation. X-DRAW lets users create detailed line schematics and signal flow diagrams using product blocks, connection points, and drawing tools.
Key capabilities:
- Create AV line schematics
- Represent connections between equipment
- Visualize signal paths
- Add product blocks with port information
- Customize drawing symbols and layouts
- Organize complex designs into understandable diagrams
An important distinction: product blocks with port information can be added to drawings, and the documented standard editor workflow involves creating connections manually. AI drawing capabilities are available as a separate capability.
Feature 6: Rack Elevation Design and Layouts
Rack elevation drawings help engineers plan how equipment is physically organized inside an equipment rack. X-DRAW supports rack elevation layouts with rack unit assignments so designers can visualize placement before installation.
Key benefits:
- Organize equipment within rack layouts
- Visualize rack unit allocation
- Create professional rack elevation drawings
- Represent equipment placement clearly
- Improve communication between designers and installers
Feature 7: Floor Plan Uploading and Customization
Designers often receive architectural drawings from clients, consultants, or contractors. Recreating layouts from scratch wastes time. X-DRAW lets users upload existing floor plans in DWG, DXF, PDF, PNG, JPG, and SVG formats, then annotate and customize them with drawing tools.
Benefits:
- Reuse existing architectural layouts
- Add equipment representations
- Annotate equipment locations
- Create room-specific system layouts
- Improve coordination between architectural plans and system designs
Feature 8: AI-Powered Design Automation
This is one of the most interesting differentiators in XTEN-AV's positioning. Two capabilities stand out:
A. AI Draw Users can create a BOM and use AI to help generate the corresponding drawing with connections, reducing manual schematic work.
B. Search Sense Search Sense uses AI to improve product and equipment discovery based on searches and selections, helping users explore relevant equipment, specifications, and manufacturers more efficiently.
Business benefits:
- Reduce repetitive design tasks
- Accelerate initial drawing creation
- Simplify equipment discovery
- Help designers work through complex workflows
- Reduce time spent on routine documentation
Feature 9: Custom Symbols, Product Blocks, and My Library
Not every project uses standard equipment or identical drawing conventions. X-DRAW lets designers create and manage their own product blocks and symbols.
What users can do:
- Create custom product blocks
- Customize existing drawing symbols
- Modify connection points and labels
- Resize and reposition drawing elements
- Save frequently used components in My Library
- Reuse customized elements in future designs
Feature 10: Connected Design, Proposal, and Project Workflows
Beyond X-DRAW itself, the broader XTEN-AV platform connects workflows that are often split across separate applications: system design, equipment lists, proposal creation, project coordination, and documentation management.
| Module | Purpose |
|---|---|
| X-DRAW | AV system design and technical drawings |
| X-DOC | Proposals, BOM management, and documentation |
| X-PRO | Project management and coordination |
After creating a design in X-DRAW, teams can use the connected product and BOM information to streamline proposal preparation through X-DOC. X-PRO extends the workflow into project coordination. The business benefit is fewer disconnected workflows and more of the project lifecycle in one platform.
Why X-DRAW Belongs on Any Best Fire Alarm Design Software Shortlist for Low-Voltage Firms
Here is the nuance that most comparison articles miss. "Best" is contextual.If "best" means deepest fire alarm engineering calculations, AlarmCAD's documented strengths point to a specialist tool. If "best" means the most capable platform for low voltage system design software workflows, covering documentation, cloud collaboration, product libraries, BOM synchronization, schematics, rack layouts, and AI assistance, X-DRAW is a leading option.Many low-voltage contractors handle fire alarm coordination alongside AV, security, structured cabling, and building automation work. In those firms, the pain points are rarely just calculations. They are:
- Inconsistent equipment lists across drawings and proposals
- Version confusion with local files
- Time wasted rebuilding symbols and product blocks
- Handoff gaps between sales, engineering, and installation
- Slow drawing creation for routine system types
Other AlarmCAD Alternatives and Competitors to Consider
When searching for AlarmCAD alternatives, AlarmCAD competitors, or best AlarmCAD alternatives, you will encounter a range of tools. Each solves a different problem.
AutoCAD
AutoCAD is the general-purpose CAD software standard. It offers drawing precision and a vast ecosystem, but fire alarm calculations typically require add-ons, external tools, or manual work. It is widely used for fire alarm drawings, often paired with specialized layers.Autodesk Revit
Autodesk Revit supports Building Information Modeling (BIM) and is valuable for coordinated multi-discipline design. It is powerful for model-based coordination but carries a steeper learning curve and typically needs additional workflows for fire alarm calculations.FireCAD
FireCAD is another specialized fire alarm design option and a direct competitor to AlarmCAD in the fire alarm CAD software category. Evaluate it on calculation features, drawing workflow, and support, using the scorecard above.Visio, SmartDraw, and Lucidchart
Visio, SmartDraw, and Lucidchart are general diagramming tools. They are accessible and quick for block diagrams, but they lack product-aware libraries, BOM synchronization, and engineering calculation logic. They suit simple diagrams rather than full design documentation.D-Tools
D-Tools is popular among integrators for proposals, project management, and system design workflows. It overlaps with the connected workflow idea but differs in architecture and approach. Compare based on your drawing needs, product data, and collaboration requirements.System Surveyor
System Surveyor focuses on site survey, assessment, and documentation, often with mobile data capture. It complements design tools by capturing field conditions that feed into drawings.How X-DRAW Compares
Unlike general diagramming tools, X-DRAW combines a large AV product database, BOM synchronization, cable labeling, and rack elevations. Unlike specialist fire alarm tools, it does not claim specialized fire alarm calculation capabilities. That positioning makes it a strong AlarmCAD alternative software choice for system documentation workflows and a complement rather than a clone for life-safety engineering.Standards, Codes, and Compliance: What Software Can and Cannot Do
No software replaces professional judgment, and no tool makes a design "code compliant" by itself. Understanding the standards landscape helps you choose tools wisely.
NFPA 72
NFPA 72, the National Fire Alarm and Signaling Code from the National Fire Protection Association (NFPA), governs fire alarm system design, installation, performance, testing, and maintenance. Tools that support NFPA 72 workflows help with circuit checks, battery calculations, and documentation. Final compliance always rests with the licensed designer and the AHJ.National Electrical Code (NEC)
The NEC addresses wiring methods, circuit protection, and installation practices. Fire alarm wiring is covered in specific NEC articles, and electrical coordination matters on every project.AVIXA
AVIXA publishes standards and best practices for the audio visual industry. X-DRAW's support for AVIXA symbols helps teams keep drawings aligned with recognized AV conventions.BIM and CAD
Building Information Modeling (BIM) and Computer-Aided Design (CAD) underpin much of modern building design. Firms should check how any tool exchanges data with the architectural and engineering models used on their projects. X-DRAW's support for DWG, DXF, and PDF floor plan uploads helps bridge that gap for layout and documentation.A Compliance Reality Check
- A calculation tool helps verify numbers. It does not interpret code intent.
- A drawing platform helps communicate design. It does not certify compliance.
- Always involve qualified engineers and review local AHJ requirements.
The Hybrid Workflow: Using Specialist and Connected Tools Together
For firms that deliver both life-safety and AV or low-voltage scopes, a hybrid workflow often outperforms a single-tool approach.
Step 1: Capture requirements Gather architectural plans, site survey data (tools like System Surveyor can help), and client requirements.
Step 2: Fire alarm engineering in a specialist tool Use a tool like AlarmCAD for device layout, circuit design, voltage-drop and current checks, capacitance checks, and battery calculations.
Step 3: AV and low-voltage design in X-DRAW Upload the floor plan, select products from the library, build the BOM, create schematics and signal flow diagrams, apply cable IDs, and design rack elevations.
Step 4: Coordinate Overlay and review coordination points: ceiling devices, rack room power and cooling, shared pathways, structured cabling routes, and building automation integrations.
Step 5: Document and propose Use X-DOC for BOM-connected proposals and documentation. Use X-PRO to manage project tasks and coordination.
Step 6: Hand off to installation Provide clear drawings, cable labeling schemes, rack elevations, and equipment lists so installers have a single coherent package.This approach respects each tool's strengths and avoids forcing either one into a role it wasn't built for.
Real-World Use Cases and Case Studies
The following case studies are illustrative composite scenarios based on typical project patterns. They are not testimonials or measured results.
Case Study 1: Regional Fire Protection Contractor
Profile: A contractor with a six-person design team handles retail, office, and light industrial fire alarm projects.
Challenge: Frequent hand calculations for battery sizing and voltage drop were time-consuming and prone to transcription errors.
Approach: The team standardized on a specialist fire alarm CAD workflow with built-in voltage-drop, current, capacitance, and battery backup calculations.
Outcome pattern: Calculation steps became part of the drawing workflow, reducing separate spreadsheets and simplifying reviews. For this firm, a specialist tool like AlarmCAD aligned directly with the core need.
Takeaway: When life-safety calculations drive your work, prioritize specialist engineering capability.
Case Study 2: Commercial AV Integrator Expanding Across Regions
Profile: An integrator with offices in multiple cities designs conference rooms, training spaces, and boardrooms.
Challenge: Local drawing files and spreadsheets caused version conflicts. Equipment lists in proposals didn't always match drawings. Designers spent hours rebuilding product blocks.
Approach: The team adopted X-DRAW for cloud-based design, used the product library to add equipment, synchronized the BOM with drawings, and applied automated cable labeling. They saved frequent components in My Library and used AI Draw to speed up first-draft schematics from the BOM.
Outcome pattern: Centralized project information reduced file handoffs. BOM-connected drawings reduced mismatches. Reusable blocks shortened drafting time on repeat room types.
Takeaway: For AV system design, connected cloud workflows and product-aware libraries address the biggest friction points.
Case Study 3: Low-Voltage Contractor Handling Multiple Scopes
Profile: A contractor installs fire alarm, AV, and structured cabling in education facilities.
Challenge: Fire alarm needed calculation rigor, while AV and cabling scopes needed fast, clear documentation. A single tool wasn't covering both.
Approach: The firm used a specialist tool for fire alarm engineering and X-DRAW for AV schematics, rack elevations, and floor plan markups. Floor plans in DWG and PDF were reused across both workflows.
Outcome pattern: Each discipline used a tool matched to its needs. Shared floor plans reduced duplicated effort, and X-DOC and X-PRO supported proposals and coordination on the AV side.
Takeaway: A hybrid workflow can outperform forcing one tool to do everything.
Case Study 4: Higher-Education AV Consultant
Profile: A consultant produces design packages for classrooms and lecture halls that are then bid by integrators.
Challenge: Packages need consistent symbols, clear signal flow diagrams, and rack elevations, with revisions arriving constantly.
Approach: The consultant standardized on X-DRAW with custom symbols, AVIXA-aligned drawing elements, and product blocks saved to My Library.
Outcome pattern: Standardized assets made packages more consistent across projects, and cloud access simplified review with stakeholders.
Takeaway: Standardization and reusable assets matter as much as raw drawing speed.
Pricing, Licensing, and Total Cost of Ownership
Rather than quoting prices that change, focus on the cost components to evaluate when you request quotes:
- License model: subscription versus perpetual, per-user versus concurrent
- Platform dependencies: whether a CAD host application or plugins are required
- Hardware requirements: workstation specifications for desktop CAD versus browser-based access
- Training time: how quickly new designers become productive
- Library and data access: whether product and parts databases are included or add-ons
- Collaboration costs: user seats for consultants, installers, and clients
- Rework costs: time spent correcting errors, reconciling BOMs, and updating drawings
Implementation Tips: Getting the Most from Your Design Software
1. Pilot on a real project. Trial with a live job, not a demo file.
2. Define standards first. Decide on symbols, layer or naming conventions, cable ID schemes, and title blocks before rollout.
3. Build your library early. In X-DRAW, add frequently used equipment to My Library and create custom product blocks for common configurations.
4. Connect BOM and drawings. Use BOM synchronization to prevent mismatches, and review BOM changes whenever drawings change.
5. Establish a review checklist. Include coordination checks, cable labeling, rack unit allocation, and calculation verification.
6. Train for handoff. Make sure installers understand how to read your schematics, cable IDs, and rack elevations.
7. Document your hybrid process. If you use more than one tool, define which tool owns which deliverable.
Common Mistakes When Choosing Fire Alarm or System Design Software
- Choosing on price alone. The cheapest tool may cost more in rework.
- Assuming one tool does everything. Specialist calculation and connected documentation are different problems.
- Ignoring collaboration needs. Version conflicts are a hidden productivity drain.
- Skipping the standards conversation. No tool replaces code knowledge and AHJ coordination.
- Underestimating training. A powerful tool unused is wasted money.
- Neglecting future scope. If you plan to expand into AV or other low-voltage work, consider platform breadth.
Decision Guide: Which Software Should You Choose?
| Your situation | Likely best fit |
|---|---|
| Primarily fire alarm design with code-driven calculations | AlarmCAD or another specialist fire alarm CAD tool |
| Primarily AV system design and documentation | XTEN-AV X-DRAW |
| Fire alarm plus AV/low-voltage scopes | Hybrid: specialist tool plus X-DRAW |
| Need cloud collaboration across offices | X-DRAW |
| Need battery backup and voltage-drop calculations in-tool | AlarmCAD |
| Need 1.5M+ product library and BOM synchronization | X-DRAW |
| Need model-based multi-discipline coordination | Revit, with complementary tools |
| Need simple diagrams without product intelligence | Visio, SmartDraw, or Lucidchart |
| Need BOM-driven proposals and project workflows | X-DRAW with X-DOC and X-PRO |
Frequently Asked Questions
1. What is the difference between AlarmCAD and XTEN-AV X-DRAW?
AlarmCAD is specialized fire alarm CAD software focused on fire alarm engineering, including voltage-drop calculations, current checks, wire capacitance checks, and battery backup calculations. XTEN-AV X-DRAW is a cloud-based system design platform focused on AV and low-voltage schematics, rack elevations, floor plan customization, cable labeling, BOM synchronization, and AI-assisted drawing.
2. Can XTEN-AV X-DRAW replace AlarmCAD?
Not as a one-to-one replacement for fire alarm engineering calculations, code compliance checks, or battery backup calculations. X-DRAW is a strong alternative for teams that want to modernize system design documentation workflows, particularly for AV and broader low-voltage projects. Firms with fire alarm scopes should keep a specialist engineering process.
3. What is the best fire alarm design software?
The answer depends on your needs. For fire alarm engineering calculations, specialist tools like AlarmCAD and FireCAD are typical candidates. For cloud-based system documentation, BOM synchronization, and AV-oriented design, XTEN-AV X-DRAW is a leading choice. Use a weighted scorecard to match the tool to your project mix.
4. Does X-DRAW support floor plan uploads?
Yes. X-DRAW supports uploading floor plans in DWG, DXF, PDF, PNG, JPG, and SVG formats, which you can then annotate and customize with drawing tools.
5. How large is the X-DRAW product library?
X-DRAW provides access to more than 1.5 million products from over 5,200 brands. Users can also create custom products and save frequently used items in My Library.
6. Does X-DRAW offer AI features?
Yes. AI Draw helps generate drawings with connections from a BOM, and Search Sense uses AI to improve product and equipment discovery. Note that the standard editor workflow documents manual connection creation, while AI drawing is a separate capability.
7. What calculations does AlarmCAD perform?
Documented capabilities include voltage-drop calculations, current checks, wire capacitance checks, battery backup calculations, and specialized circuit calculation methods suited to fire alarm design.
8. Is AlarmCAD cloud-based?
AlarmCAD is primarily CAD-based. X-DRAW is cloud-based, which can simplify access and collaboration for distributed teams.
9. What is the best AlarmCAD alternative?
It depends on the gap you want to fill. For another specialist fire alarm tool, evaluate options like FireCAD. For general CAD, consider AutoCAD or Revit. For cloud-based AV and low-voltage design with BOM-connected documentation, evaluate XTEN-AV X-DRAW.
10. Do I need NFPA 72 knowledge regardless of software?
Yes. Software supports calculations and documentation, but compliance with NFPA 72, the NEC, and local requirements depends on qualified professionals and AHJ review.
11. Can X-DRAW create rack elevations and signal flow diagrams?
Yes. X-DRAW supports rack elevation layouts with rack unit assignments and detailed line schematics and signal flow diagrams using product blocks and connection points.
12. Can I use both tools on the same project?
Yes. Many multi-scope firms use a specialist fire alarm tool for life-safety engineering and X-DRAW for AV and low-voltage documentation, sharing floor plans between workflows.
Conclusion: AlarmCAD vs XTEN-AV X-DRAW, Which Is Better?
The fairest answer is that they are better at different jobs.AlarmCAD is the stronger choice when your priority is fire alarm engineering depth: voltage-drop calculations, current checks, wire capacitance checks, and battery backup calculations in a CAD-based workflow. If life-safety design is your core business, that specialization matters.
XTEN-AV X-DRAW is the stronger choice when your priority is modern, connected system documentation: cloud-based access, a library of 1.5 million+ products from 5,200+ brands, BOM synchronization, automated cable labeling, schematics and signal flow diagrams, rack elevations, floor plan customization, custom symbols, AI-assisted drawing, and connected proposal and project workflows through X-DOC and X-PRO.
For AV integrators, consultants, and low-voltage contractors, it is among the best platforms available.If you are building a shortlist of fire alarm system design software and adjacent tools, define your scope first, score candidates against the framework in this guide, and pilot on a real project. For multi-scope firms, the highest-performing answer is often a hybrid workflow that lets a specialist engine handle life-safety calculations while X-DRAW handles the documentation, collaboration, and connected workflow that keep projects moving.
Ready to evaluate? List your top five recurring deliverables, score each tool against them, and run a pilot. The right choice will be obvious when it is measured against your actual work rather than a feature checklist.